
BLOOR WEST RETAIL SPACE FOR LEASE
Bloor Street West from Spadina to Lansdowne contains several distinct commercial conditions within a single arterial address. The Annex section, running from Spadina to Bathurst, carries the weight of the University of Toronto's presence in its tenant mix: academic booksellers, professional services, medical and wellness practitioners, and the neighbourhood-serving retail of one of Toronto's most stable residential communities. Between Bathurst and Ossington, the corridor shifts toward a denser food, beverage, and independent retail mix, more closely aligned in character with Dundas West and the adjacent Queen West. Further west toward Dufferin, the uses become more neighbourhood-serving and the rents more accessible.
Reading Bloor West accurately means reading which section a space sits within before evaluating its suitability for a specific use.
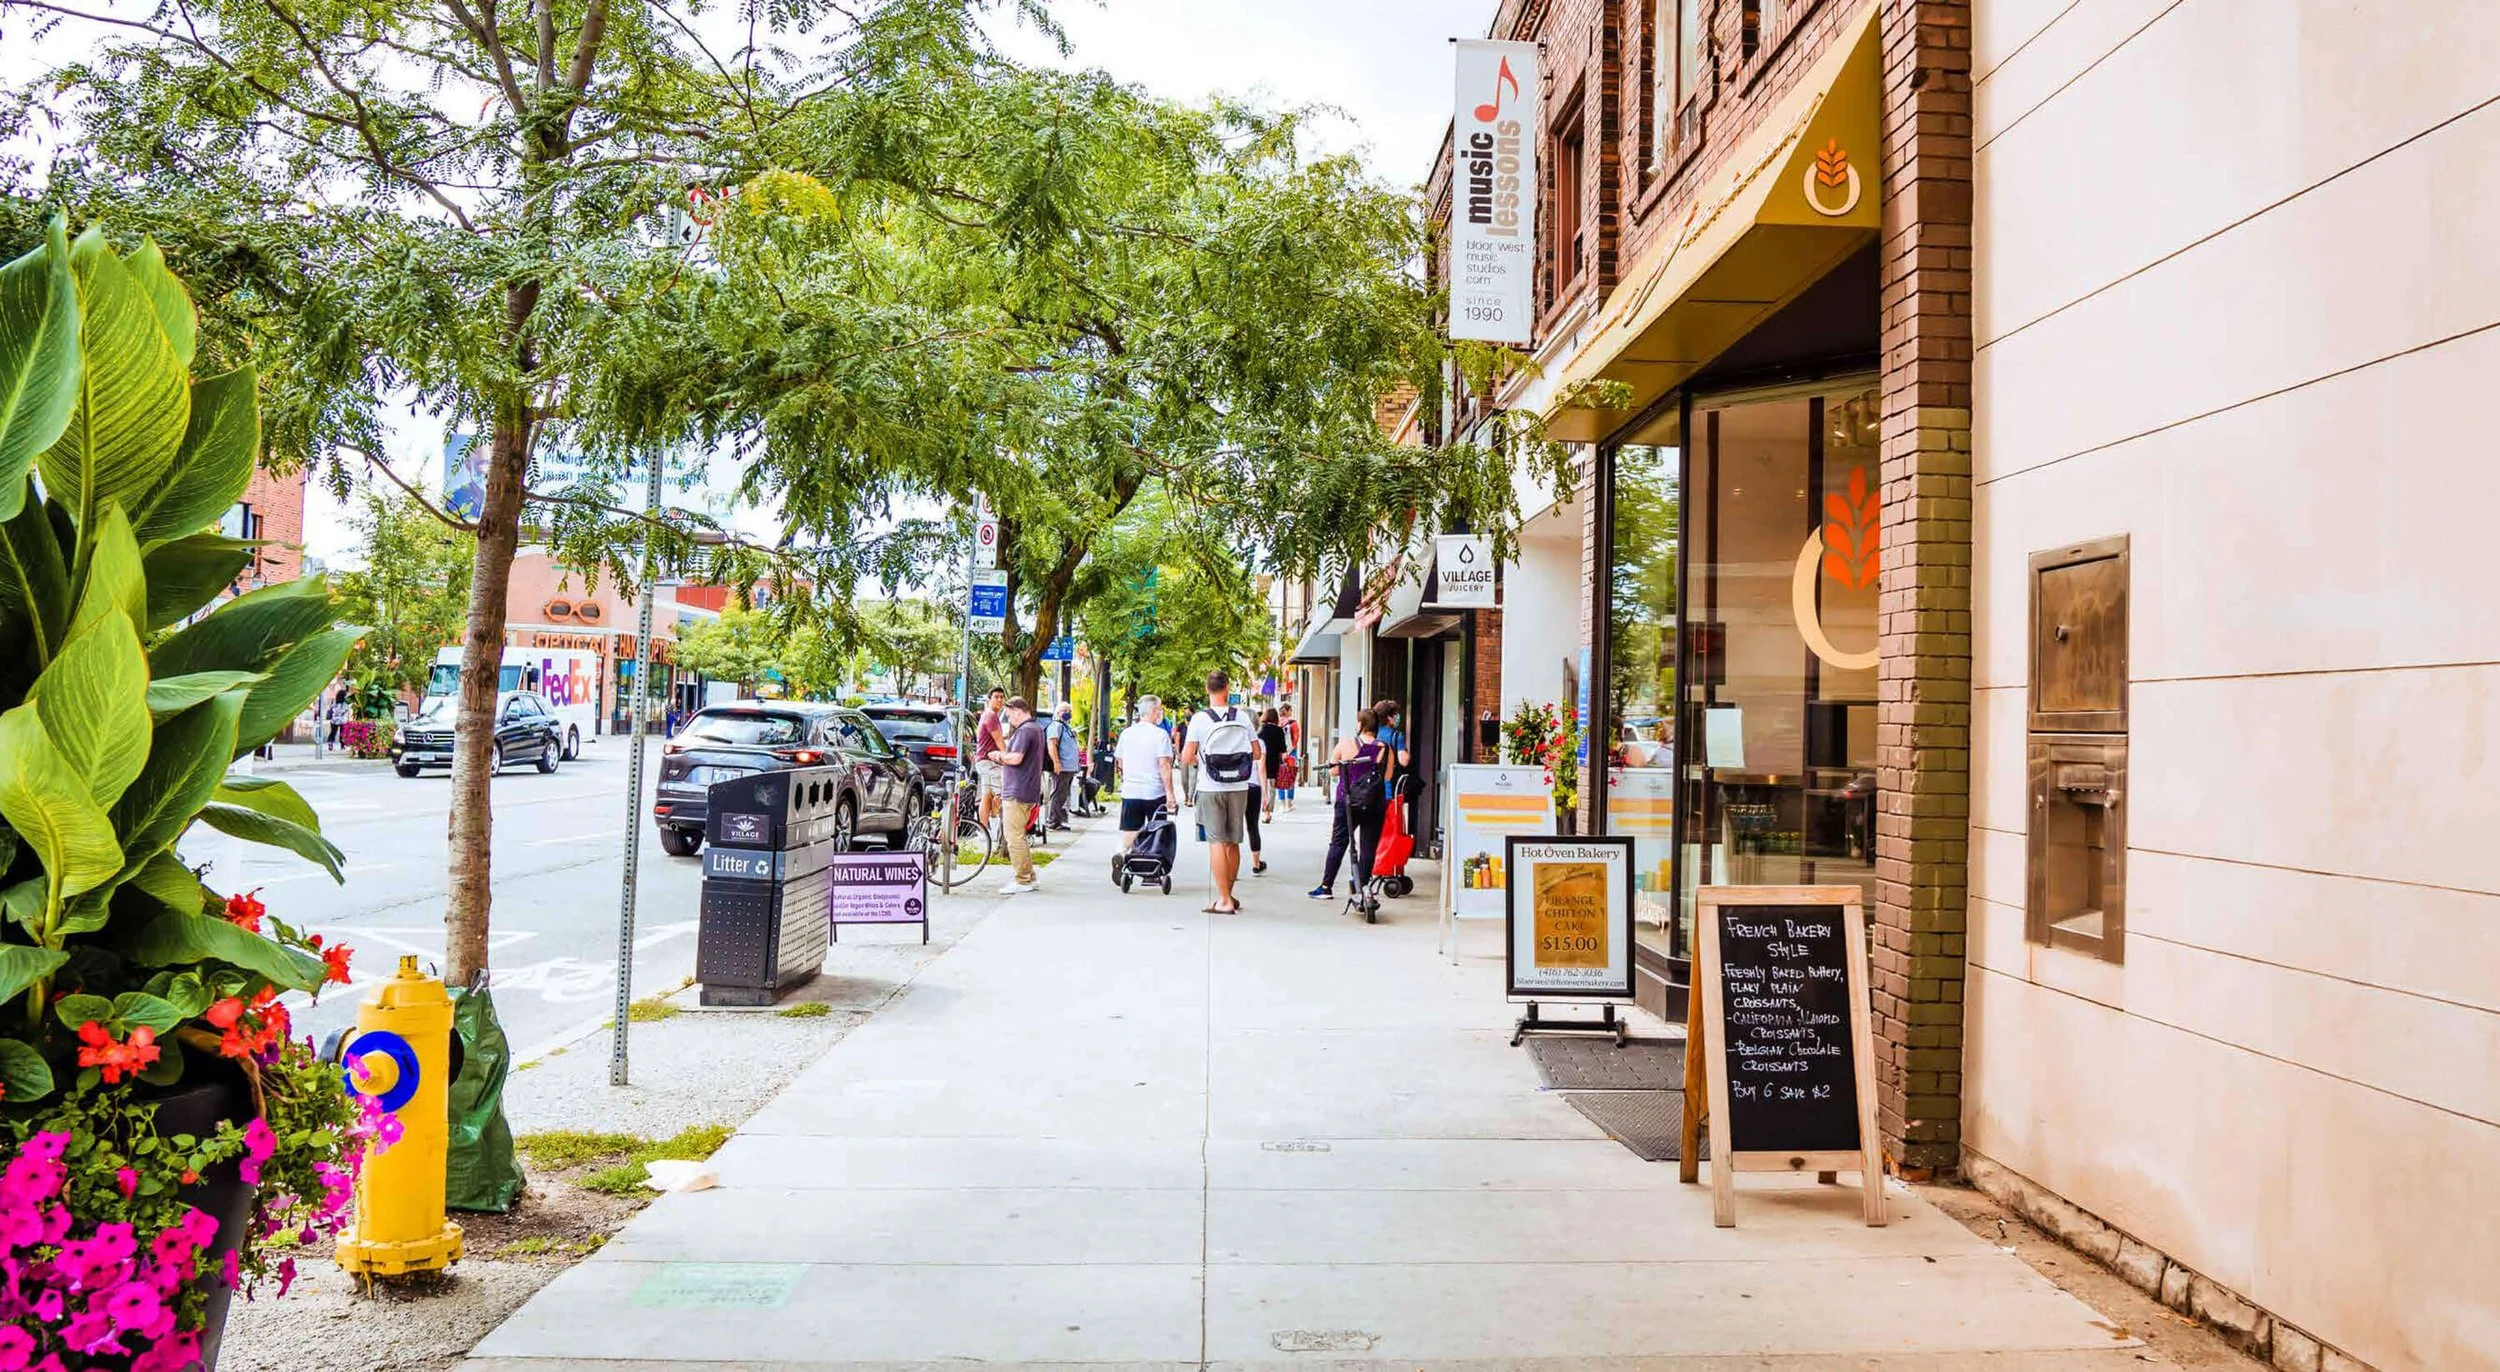
The Corridor
The buildings on Bloor West are predominantly two- and three-storey brick structures, Victorian and Edwardian in origin, with ground-floor commercial space and residential or office use above. The Bloor-Danforth subway line, with stations at Spadina, Bathurst, and Ossington, runs beneath the street and generates consistent pedestrian flow during commuting hours and on weekends. That transit access is not uniform in its commercial effect: the blocks immediately adjacent to stations carry higher foot traffic and attract higher rents; the mid-blocks between stations are more dependent on the residential density of the immediate neighbourhood.
Frontages on Bloor West range from approximately 18 to 40 feet, with depths that vary considerably depending on the original building structure. Food-and-beverage and retail tenants with prep or storage requirements value the buildings that offer basement access from the ground floor; those without that configuration are better suited to professional service, gallery, or retail uses with simpler operational requirements.
Leasing on Bloor West
Ground-floor retail rents on Bloor West vary meaningfully by section. The stretch between Bathurst and Ossington, with its stronger pedestrian counts and food-and-beverage orientation, currently asks between approximately $35 and $50 per square foot net on established blocks. The Annex section sits in a range of approximately $28 to $42 per square foot net, reflecting the professional and neighbourhood-service character of its tenant mix. Well-positioned spaces on Bloor West, particularly those on the active food-and-beverage blocks, lease within a short window of coming to market; off-market awareness matters as much as monitoring public listings.
For landlords, positioning a Bloor West commercial space for leasing requires identifying the tenant profile suited to the specific block and communicating the space's configuration and corridor context to that audience. A space between Bathurst and Ossington reaches a different tenant pool than one in the Annex, and both reach a different pool than a space near Ossington station.
Shirley Yoon Kim provides tenant and landlord representation on Bloor West through Sotheby's International Realty Canada, with knowledge of current lease structures and off-market availability across all sections of the corridor. The practice covers retail space for lease for both tenants and landlords, acquisition and disposition of mixed use properties on the corridor, and advisory on the lease structures that determine timing and positioning for each transaction.
Frequently Asked Questions
-
Bloor West retail tenants vary by section. The Annex stretch, between Spadina and Bathurst, is most active for professional services, academic and specialty retail, and medical and wellness uses. Between Bathurst and Ossington, independent food and beverage, gallery, and design-sector tenants predominate. Both sections serve a predominantly residential neighbourhood catchment with consistent pedestrian traffic sustained by the Bloor-Danforth subway line.
-
Commercial rents on Bloor West range from approximately $28 to $50 per square foot net depending on section and configuration. The food-and-beverage blocks between Bathurst and Ossington command the higher end of that range. The Annex section sits somewhat lower, reflecting its professional-service and neighbourhood-retail orientation. Operating expenses and property taxes on a net lease basis add approximately $12 to $18 per square foot to total occupancy cost.
-
Finding commercial space for lease on Bloor West begins with a clear brief: use type, required size and configuration, preferred section, and lease term and budget. A meaningful portion of Bloor West leasing activity involves spaces not publicly listed, including buildings where the landlord manages leasing through broker relationships and properties approaching the end of existing lease terms. Representation with access to that layer of inventory produces better outcomes than searches limited to public platforms.
Connect with Shirley Yoon Kim to discuss a commercial property you are considering buying, selling, leasing or evaluating.